Project Overview
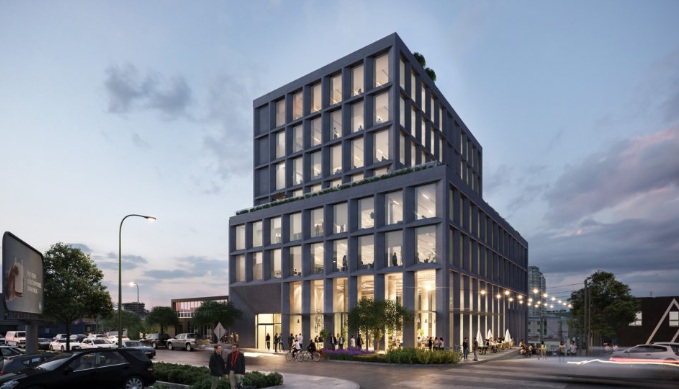
The Workshop, originally documented as the East 4th Avenue Office Building, is an eight-storey commercial office and light-industrial development in Vancouver’s Mount Pleasant neighbourhood. Developed by Mondivan Group and designed by Perkins&Will, the building combines contemporary workplace space with an architectural expression influenced by the area’s industrial character.
Its design includes generous glazing, flexible floor plates, outdoor terraces, and shared amenity spaces, with a rooftop outdoor area and connections to the surrounding streetscape.
Architectural Specification Documentation
Project records include a SPECDOCX specification services proposal dated February 22, 2018, architectural construction-document progress drawings dated September 14, 2018, and an Issued for Construction Project Manual dated August 15, 2019.
The IFC Project Manual contains Division 00 procurement and contracting requirements, Division 01 general requirements, and architectural technical specifications across Divisions 02 through 14, coordinated with other disciplines. The documentation addresses construction materials, exterior envelope assemblies, glazing, architectural finishes, and associated construction requirements.
The project demonstrates experience with detailed specification documentation for a multi-storey commercial development, including coordination of technical requirements from design documentation through an issued-for-construction manual.