Built environments.
Different demands.
Explore our projects, organized by sector. Select a project to explore available photographs or view its project experience summary.
Selected project experience by sector.
Browse selected projects by sector. Select a project name to view available photographs and renderings or a project experience summary. The portfolio demonstrates project experience; individual specification responsibilities vary by engagement.
Photos available Highlighted projects open a photo gallery. Other projects open a project experience summary.
SPECDOCX supports design teams with technical sections, Division 00 and 01 requirements, coordination reviews and construction-document deliverables as applicable to each commission. The listed projects demonstrate sector experience; individual project responsibilities should be confirmed against the project record rather than inferred from photographs.
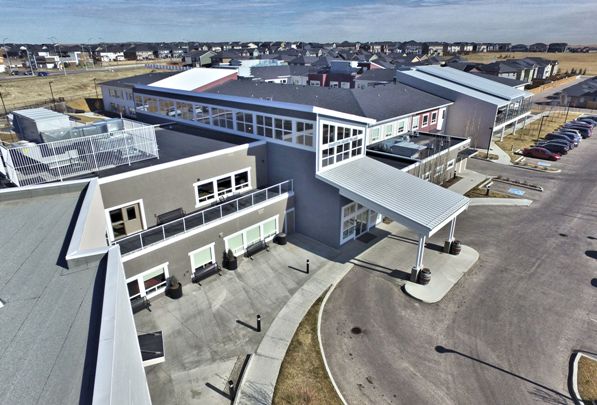
Residential, housing & mixed-use
Explore projects in this sector.
View project list ↘Residential, housing & mixed-use projects
- BOSA Residential Development
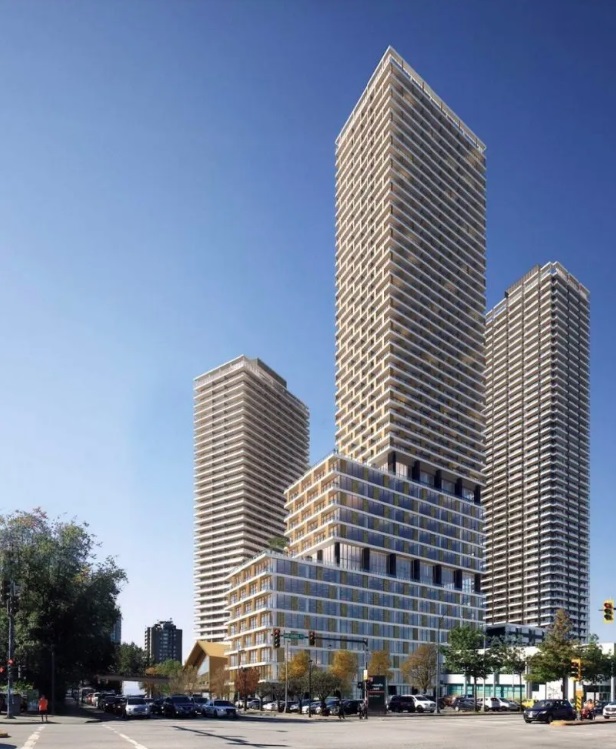
BOSA Residential Development — BOSA 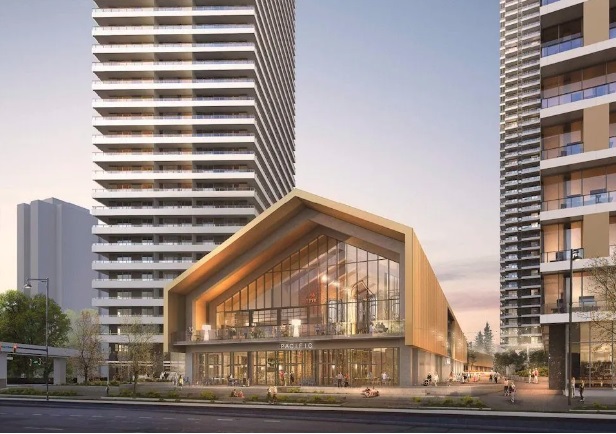
BOSA Residential Development — BOSA2 - Marine Gateway

Marine Gateway — Marine Gateway - Unionville Residential Development
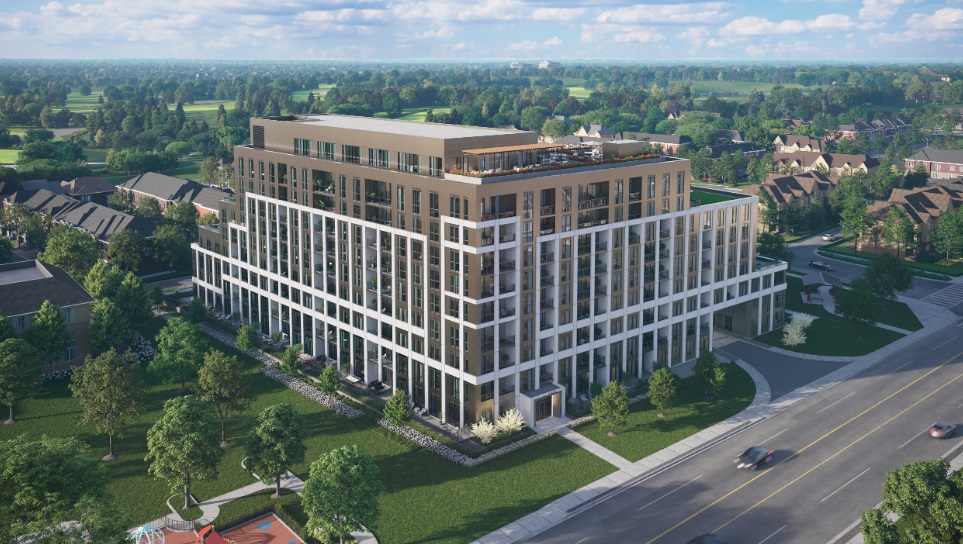
Unionville Residential Development — Unionville 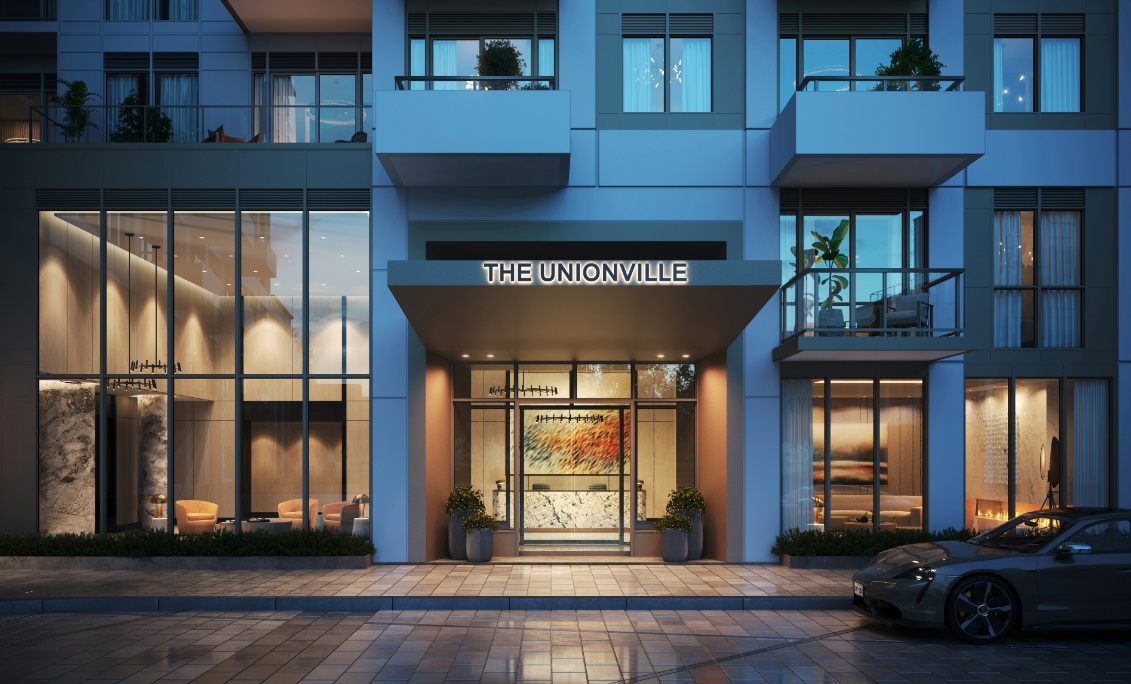
Unionville Residential Development — Unionville2 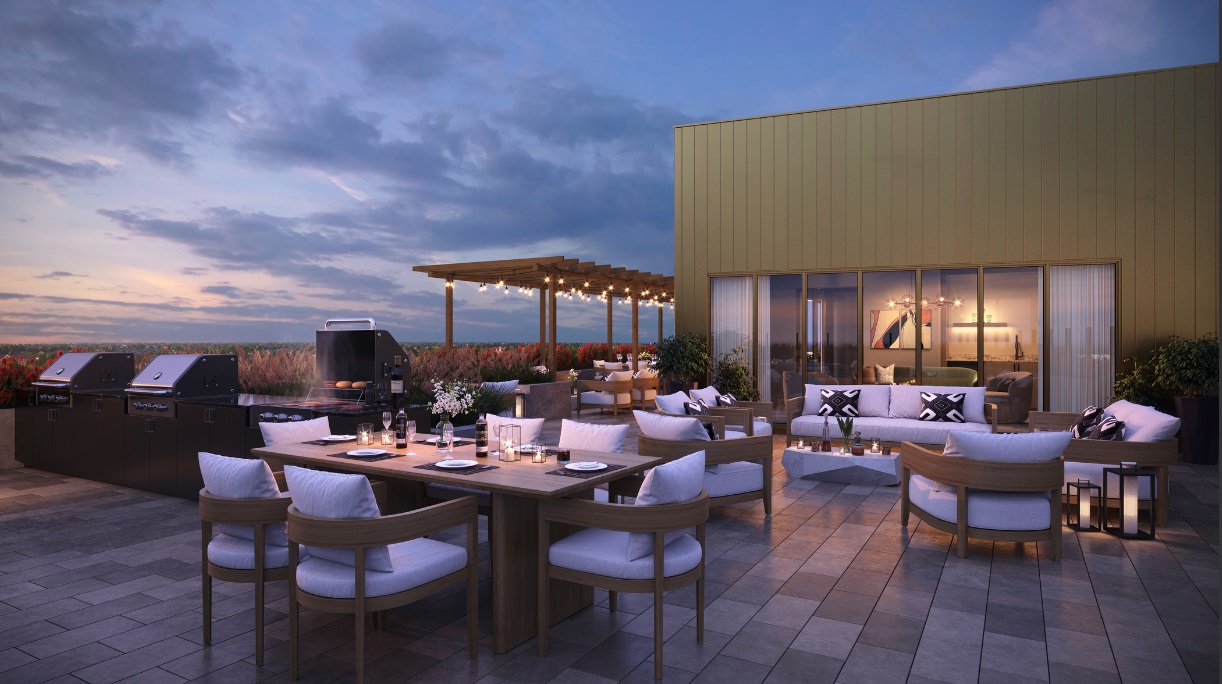
Unionville Residential Development — Unionville3 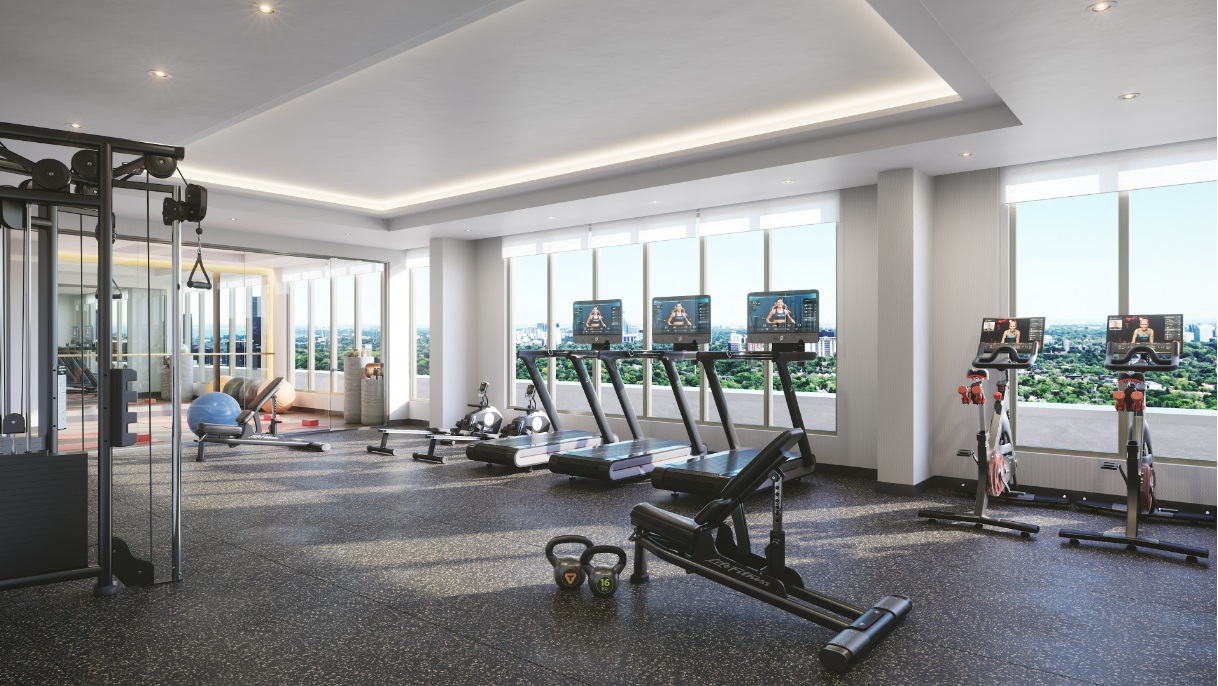
Unionville Residential Development — Unionville4 Evanston Grand Village - Golden Life — building photograph 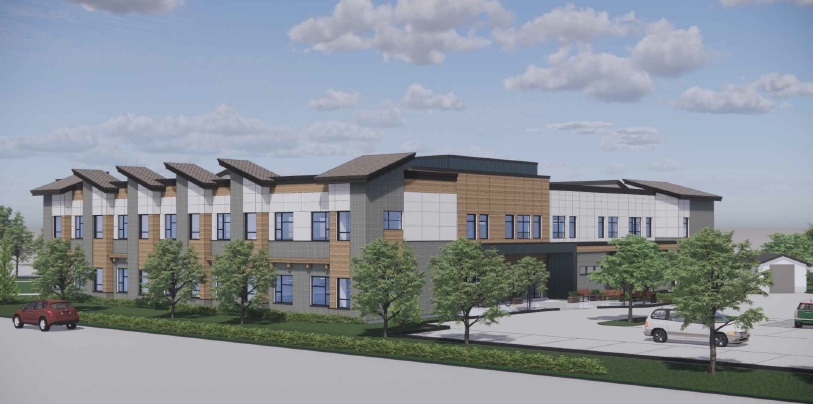
Persons With Developmental Disabilities (PDD) Residential Housing — architectural rendering - Leland Park Multi-Family Residential Project
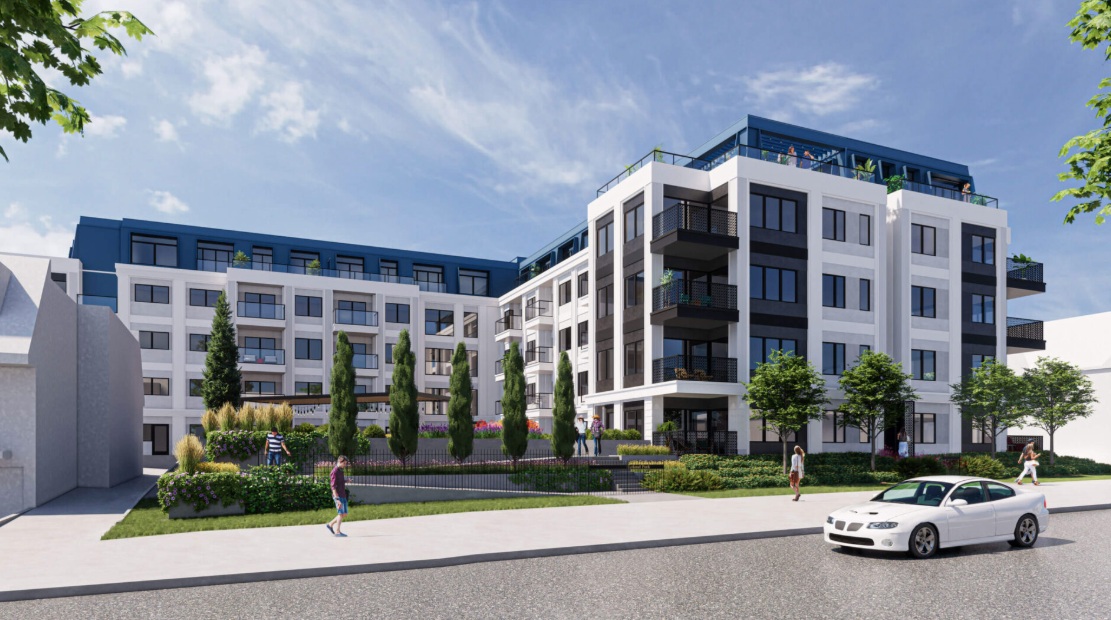
Leland Park Multi-Family Residential Project — view 1 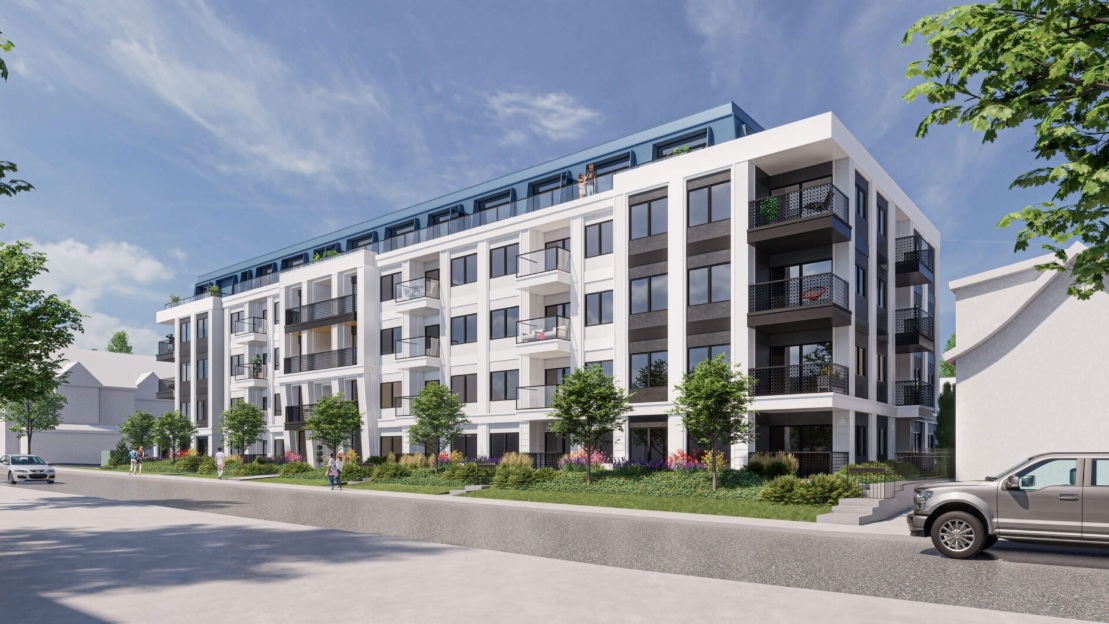
Leland Park Multi-Family Residential Project — view 2 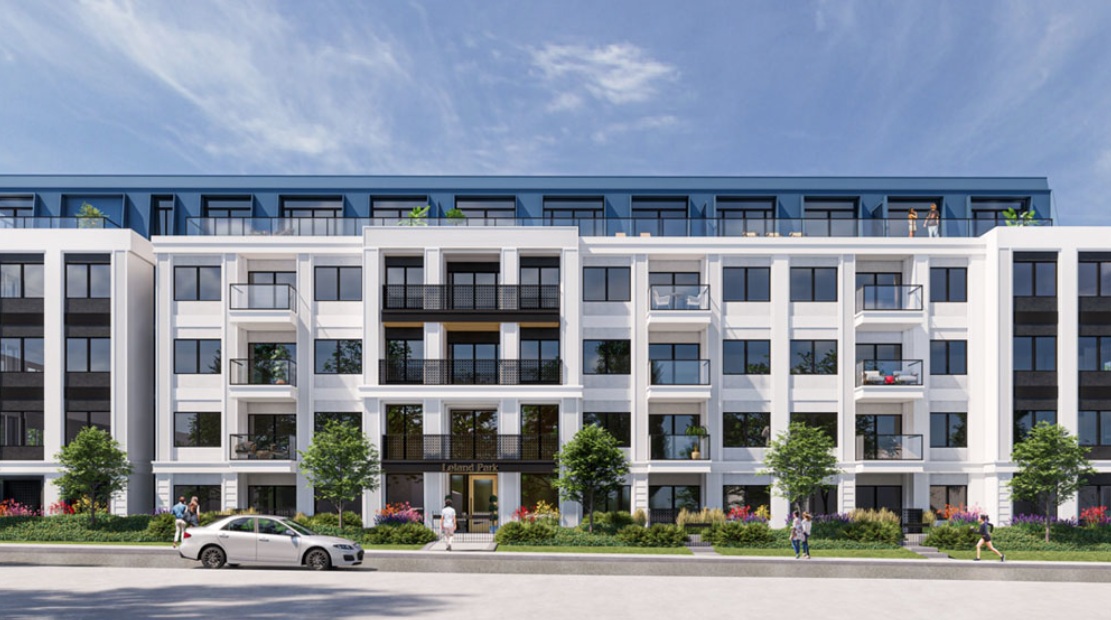
Leland Park Multi-Family Residential Project — view 3 - Universal Rehabilitation Service Agency (URSA)
- Universal Rehabilitation Service Agency – Residential Build
- Wolfden Multifamily Project
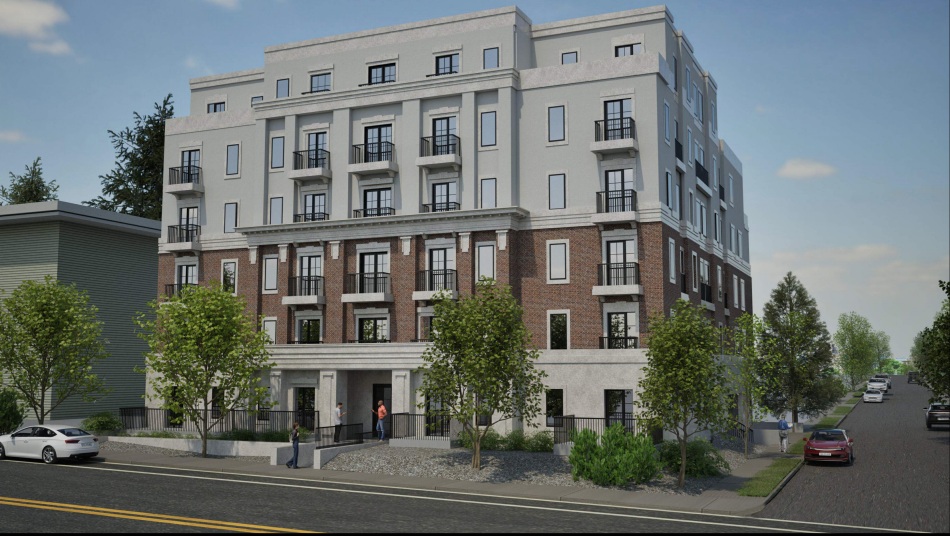
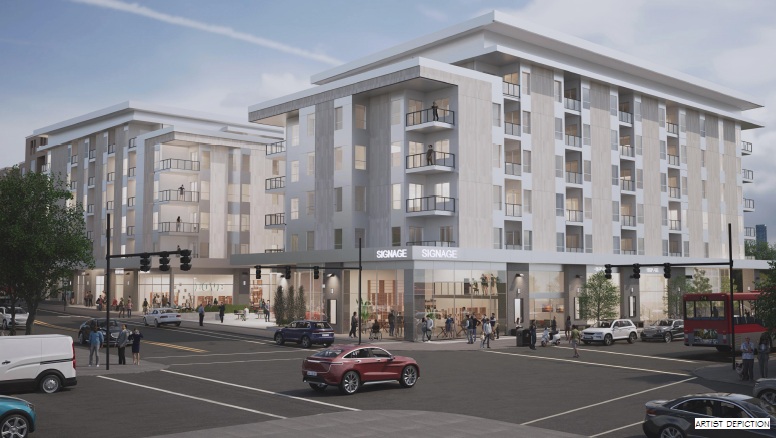
Sorella Multifamily Project — architectural rendering 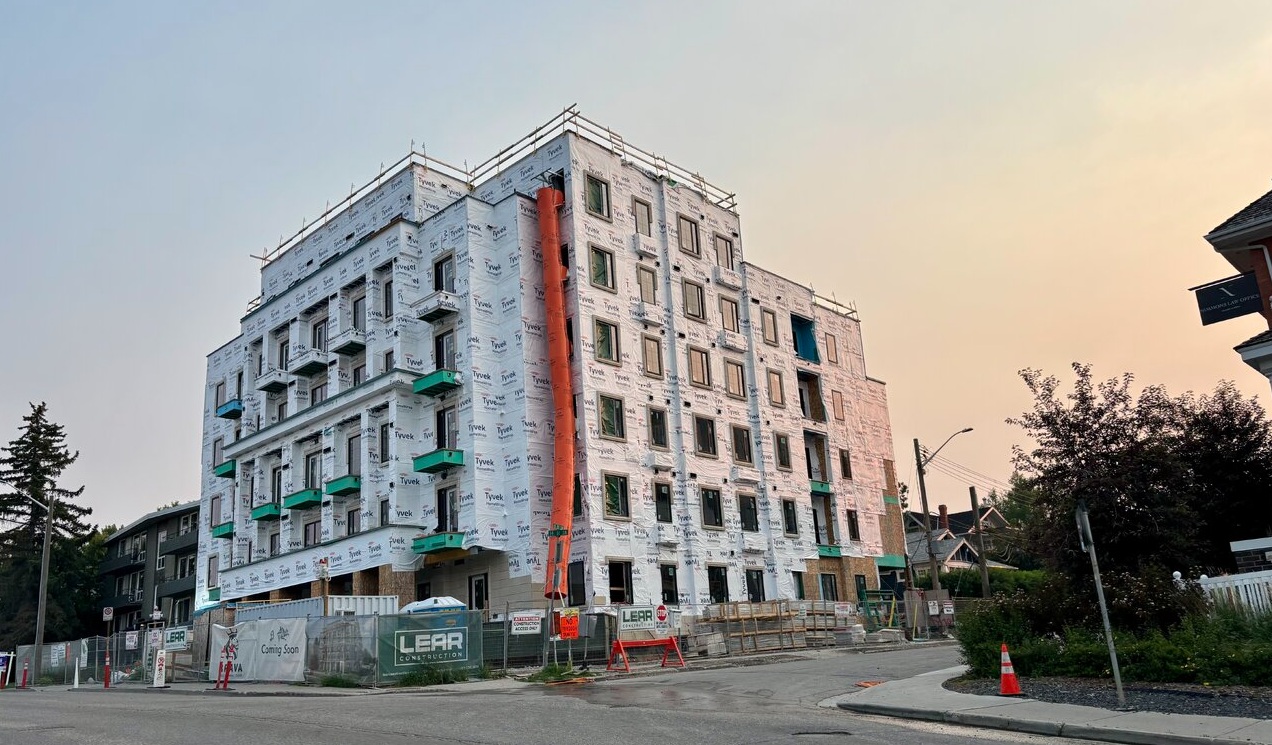
Sorella Multifamily Project — construction photograph 1 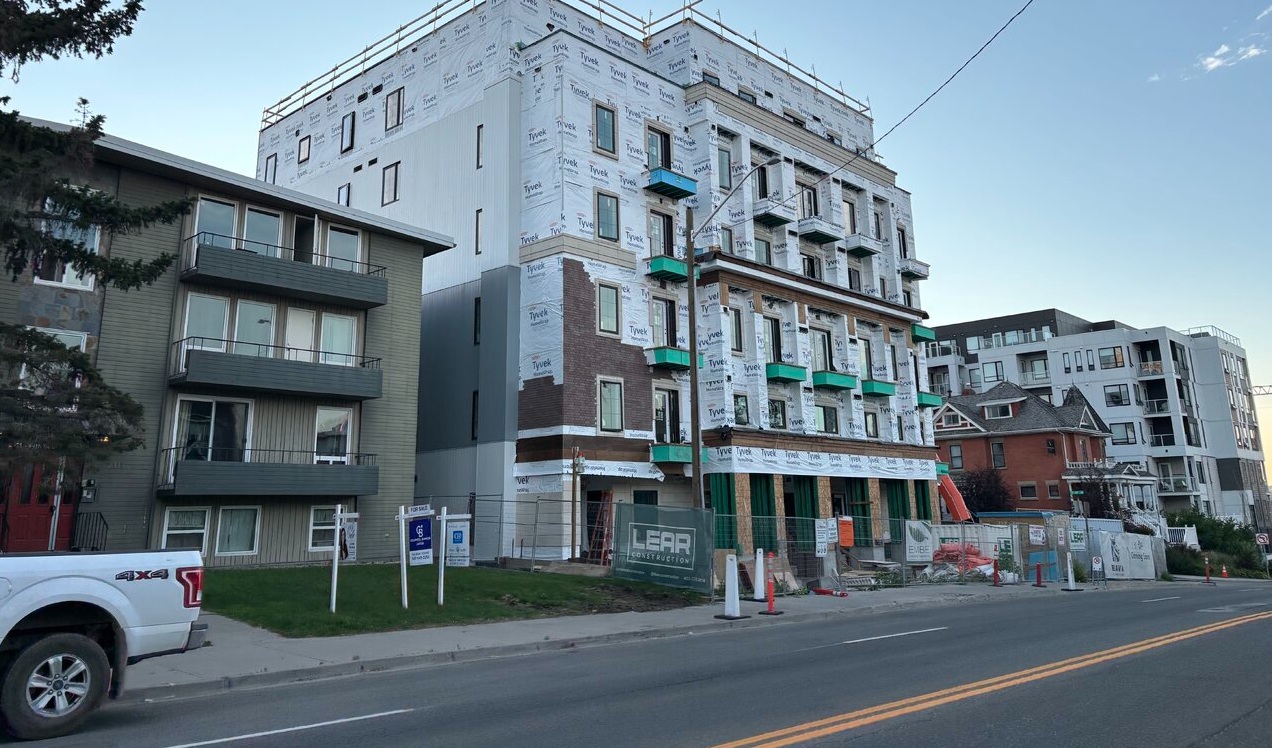
Sorella Multifamily Project — construction photograph 2 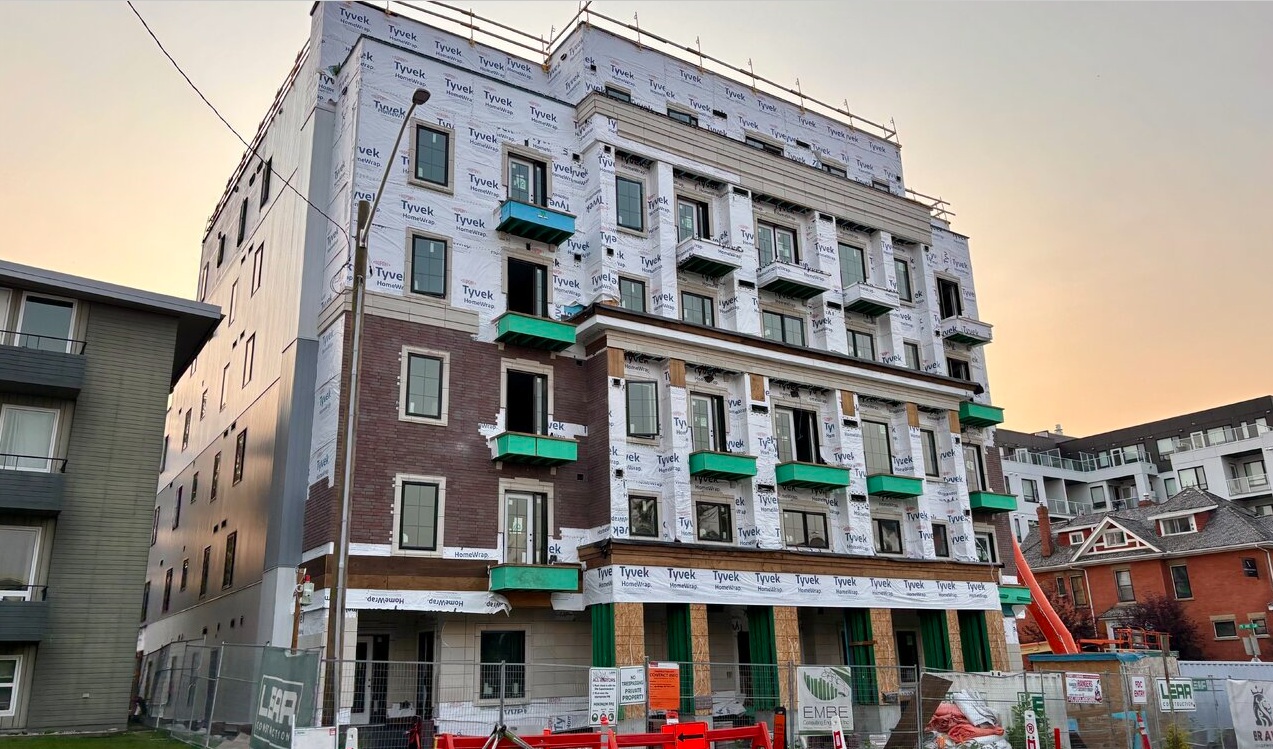
Sorella Multifamily Project — construction photograph 3 - Sentinel Multifamily Project
Sentinel Multifamily Project — view 1 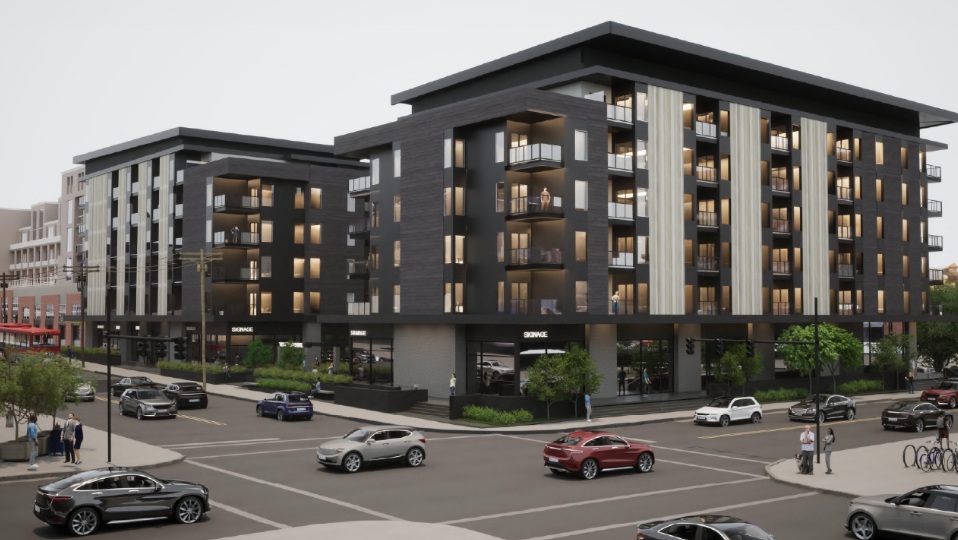
Sentinel Multifamily Project — view 2 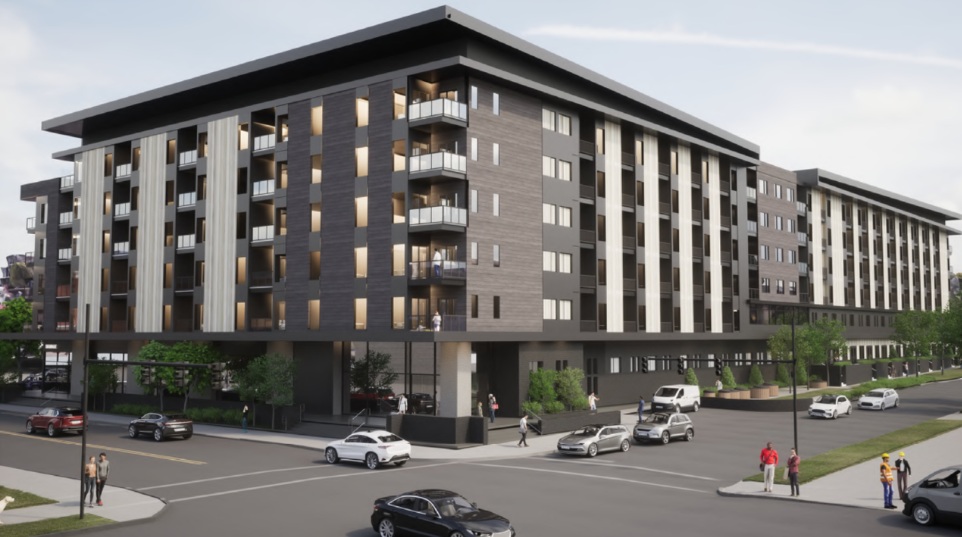
Sentinel Multifamily Project — view 3 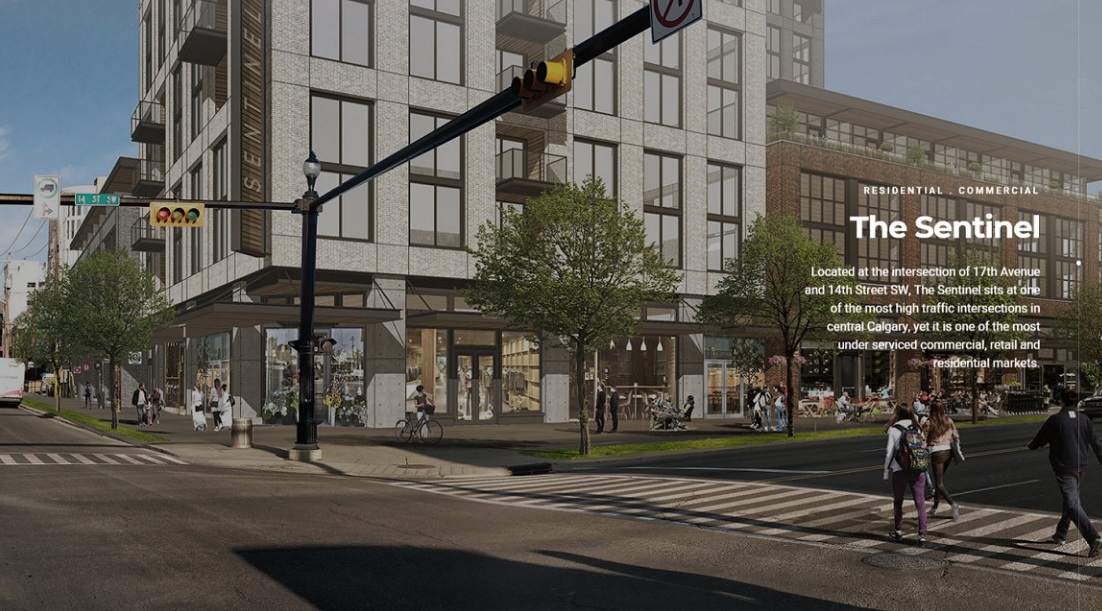
Sentinel Multifamily Project — view 4 - Residents' Associations – (New Brighton, Tuscany, Auburn Bay, Cranston)
- Brightside Commercial High-Rise Residential Project
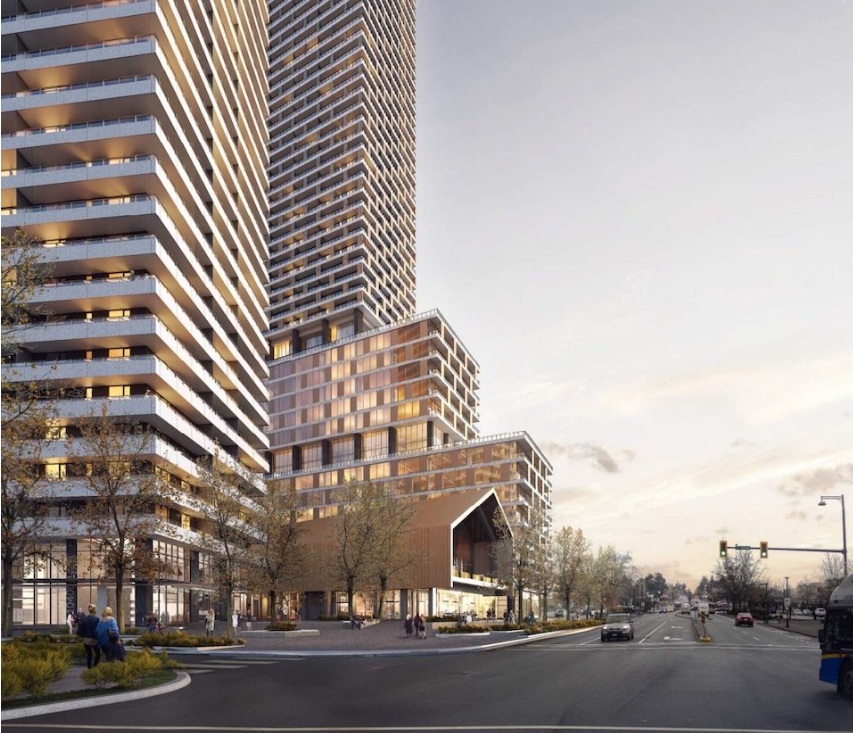
Brightside Commercial High-Rise Residential Project — view 1 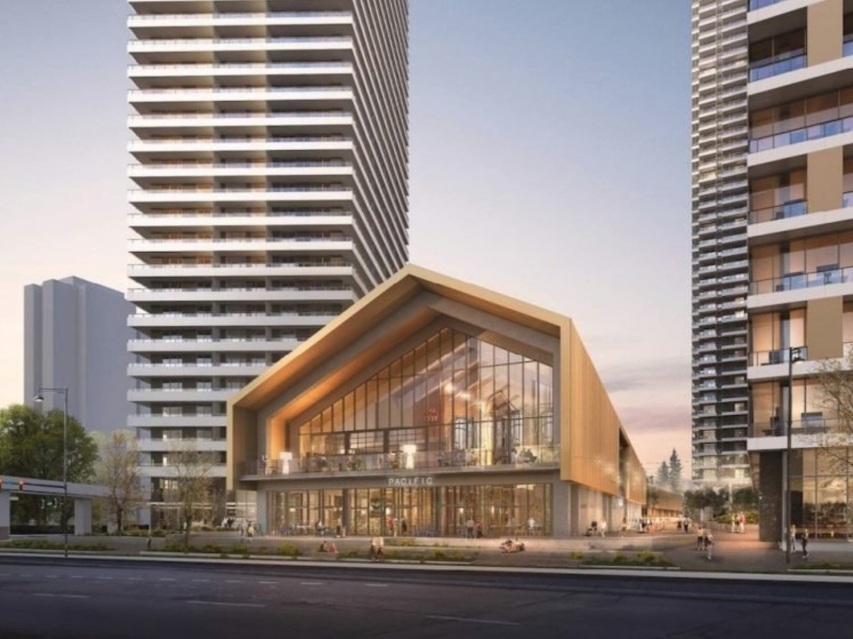
Brightside Commercial High-Rise Residential Project — view 2 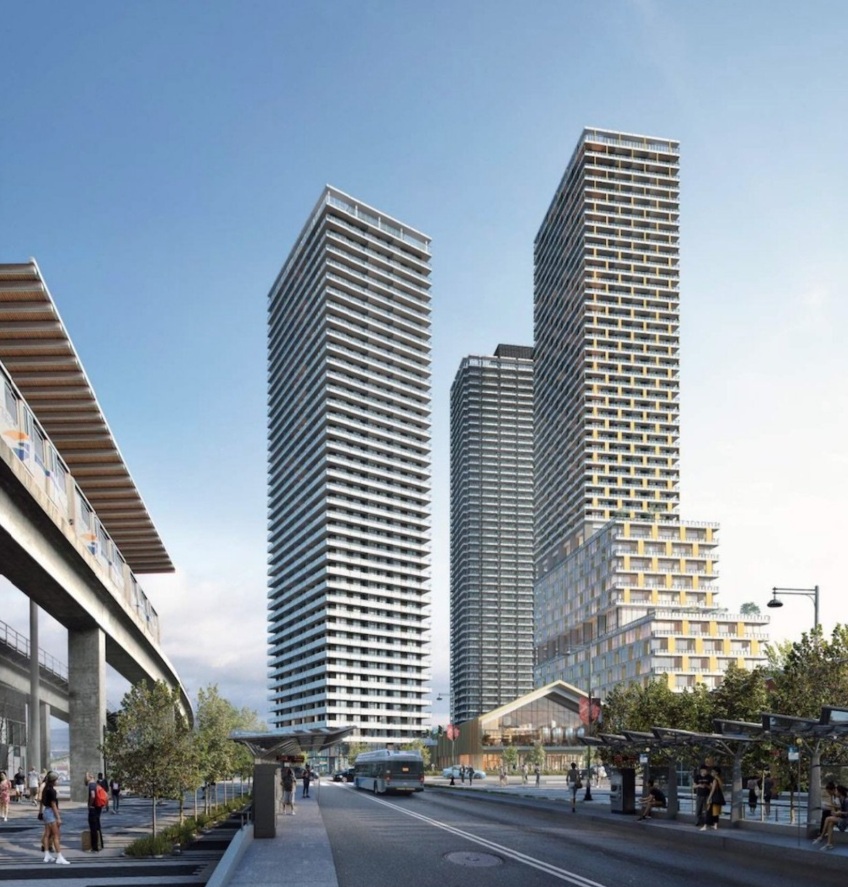
Brightside Commercial High-Rise Residential Project — view 3 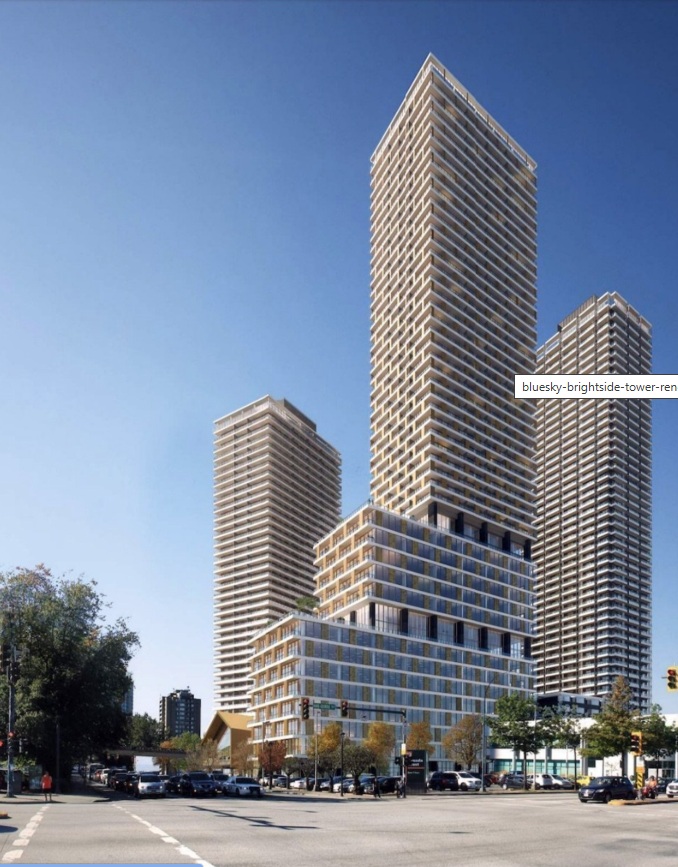
Brightside Commercial High-Rise Residential Project — view 4 - Canmore Multi-Family Development
- Mixed-Use Multi Family Residential
- Mixed-Use Residential Build
- Kennedy Road Mixed Use Development
- City of Calgary – Crestwood Affordable Housing

Healthcare projects
- Calgary Health Region / Alberta Health Services
- Calgary Health Region – Major Capital Projects
- Rockyview General Hospital projects

Rockyview General Hospital projects — aerial exterior view 
Rockyview General Hospital projects — emergency entrance exterior 
Main building exterior 
Main hospital building 
Hospital entrance signage - Richmond Road Diagnostic Treatment Centre
- Central Pharmacy Facility
- Stryker iSuites Operating Rooms Upgrade
- Alberta Children's Hospital – Infrastructure Upgrades
- Red Deer Regional Hospital projects
- Royal Columbian Hospital Helipad
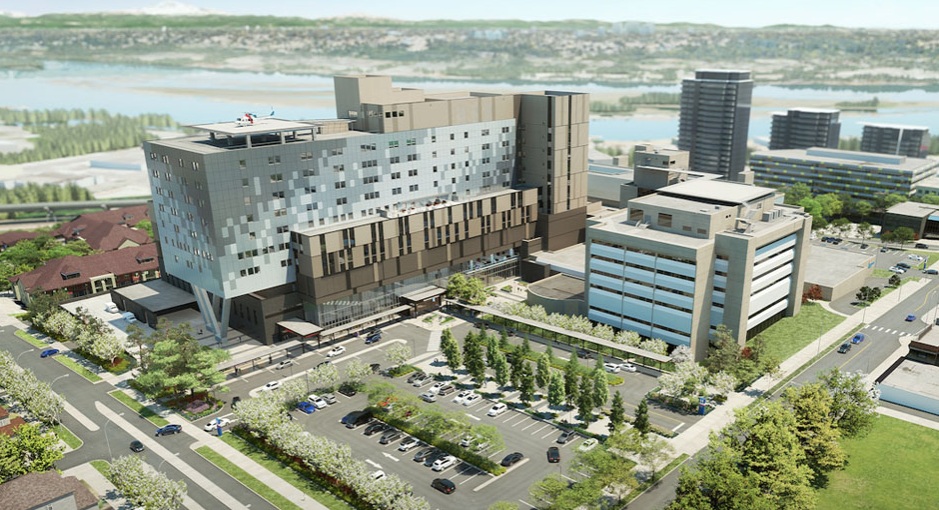
Royal Columbian Hospital Helipad — view 1 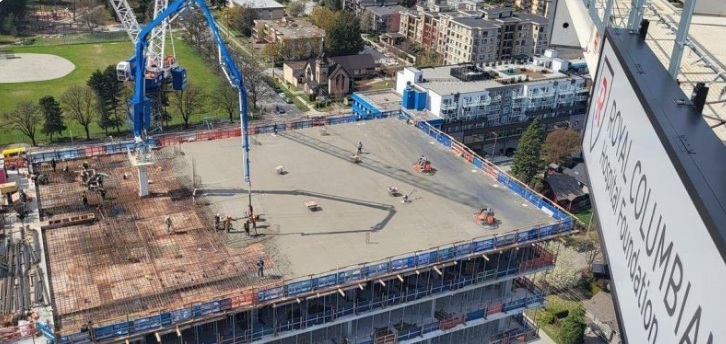
Royal Columbian Hospital Helipad — view 2 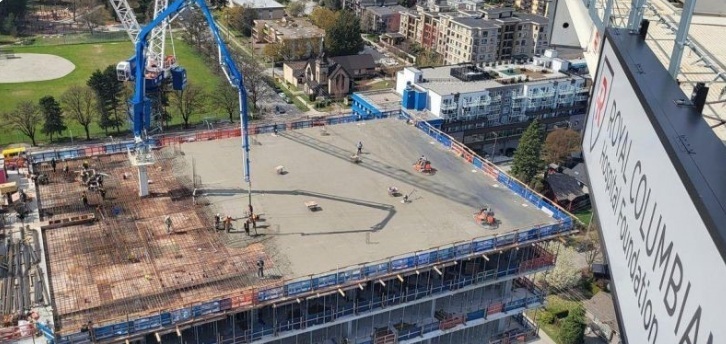
Royal Columbian Hospital Helipad — view 3 - Carewest Sarcee Elevator Upgrades
- AHS Isolation Fan Replacement
- Strathmore Generator Upgrade
- WiFi & Centennial Centre for Mental Health
- CCMA Security Upgrades for Mental Health
Education & campuses
Explore projects in this sector.
View project list ↘Education & campuses projects
- BCIT Student Housing
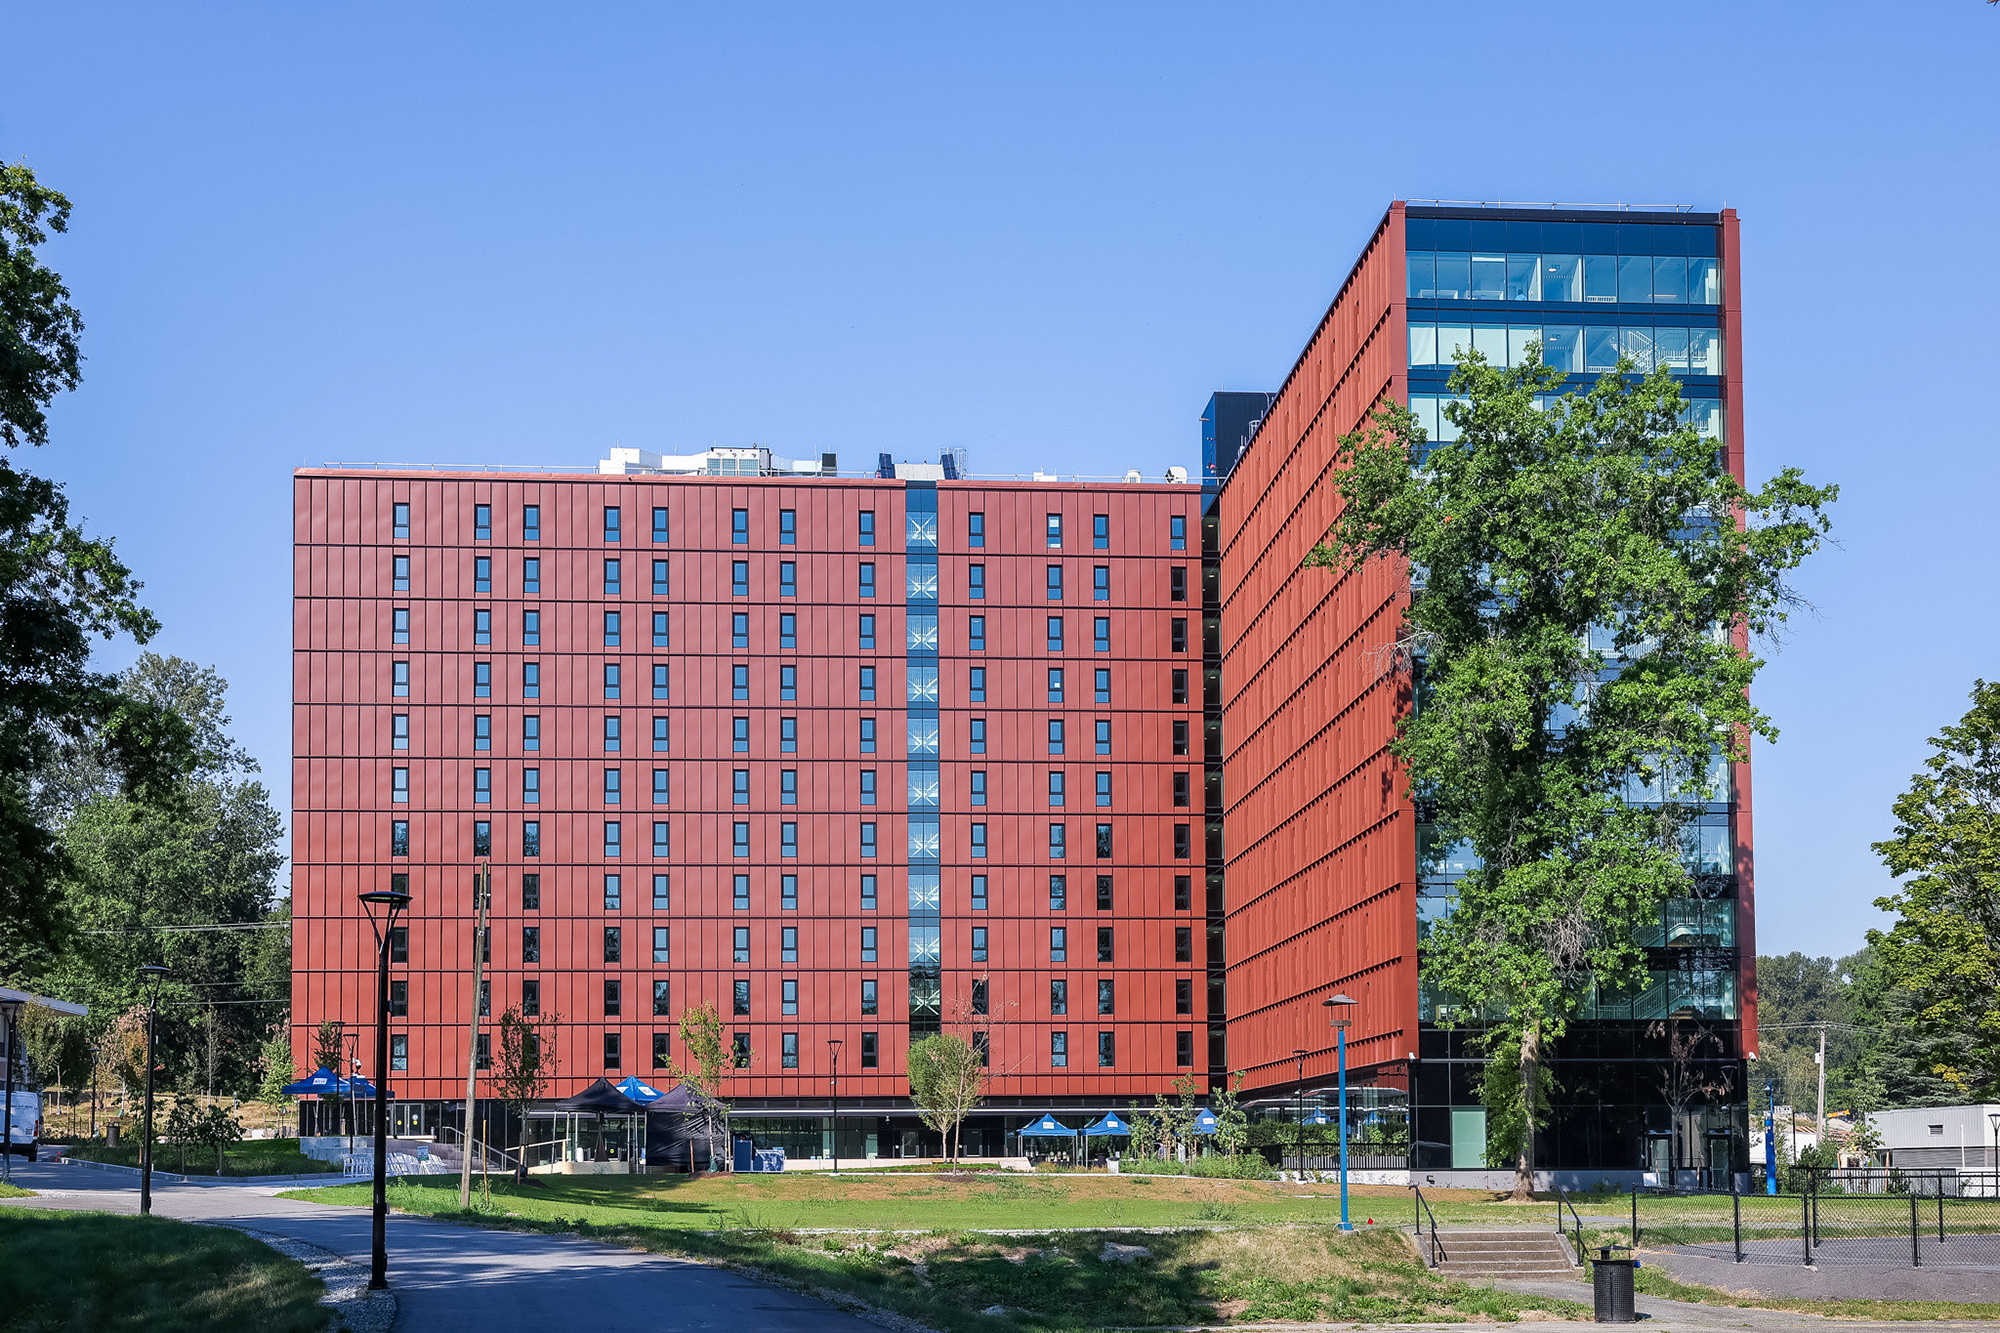
- BCIT Mass Timber Student Housing
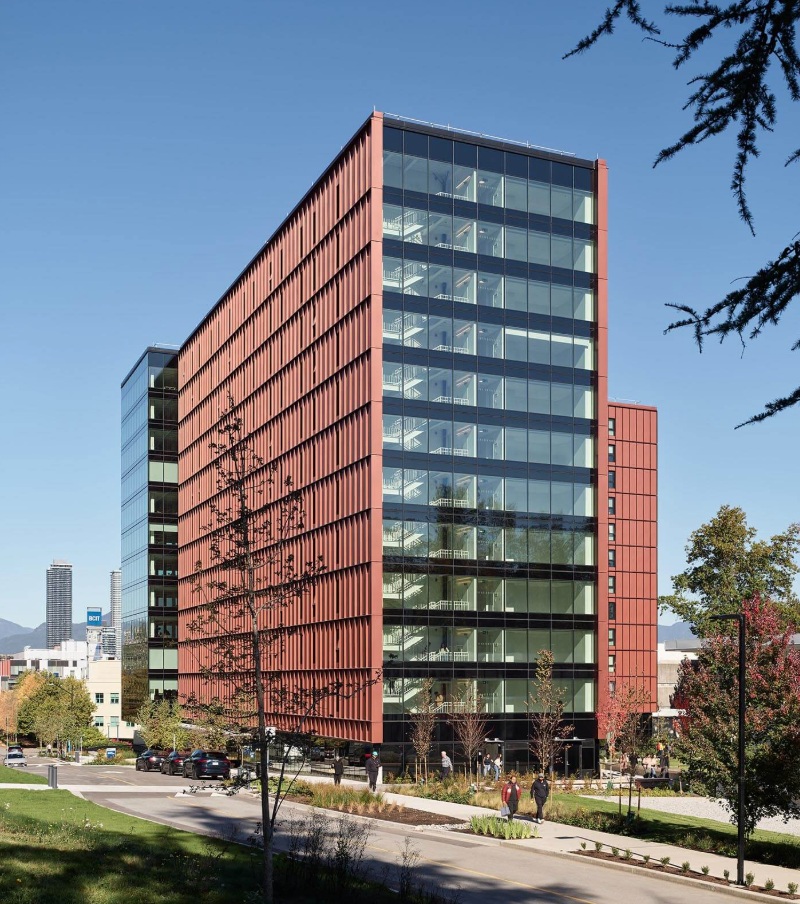
BCIT Mass Timber Student Housing — view 1 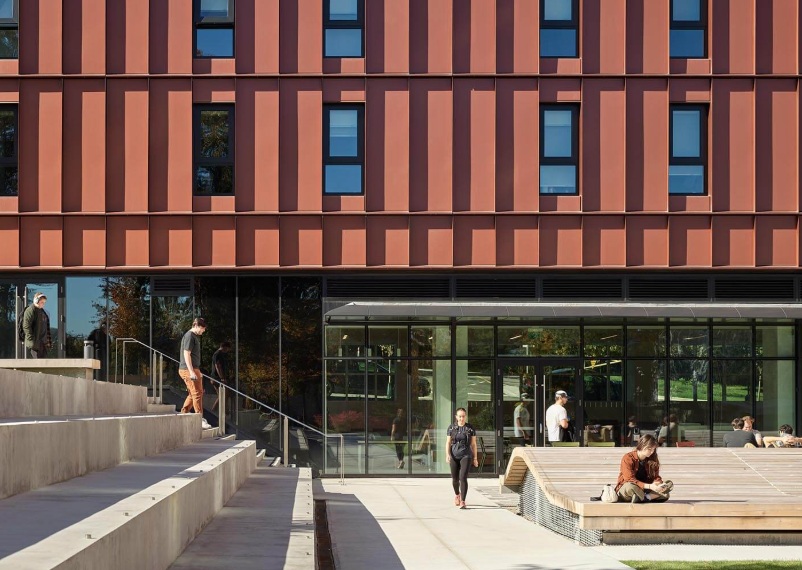
BCIT Mass Timber Student Housing — view 2 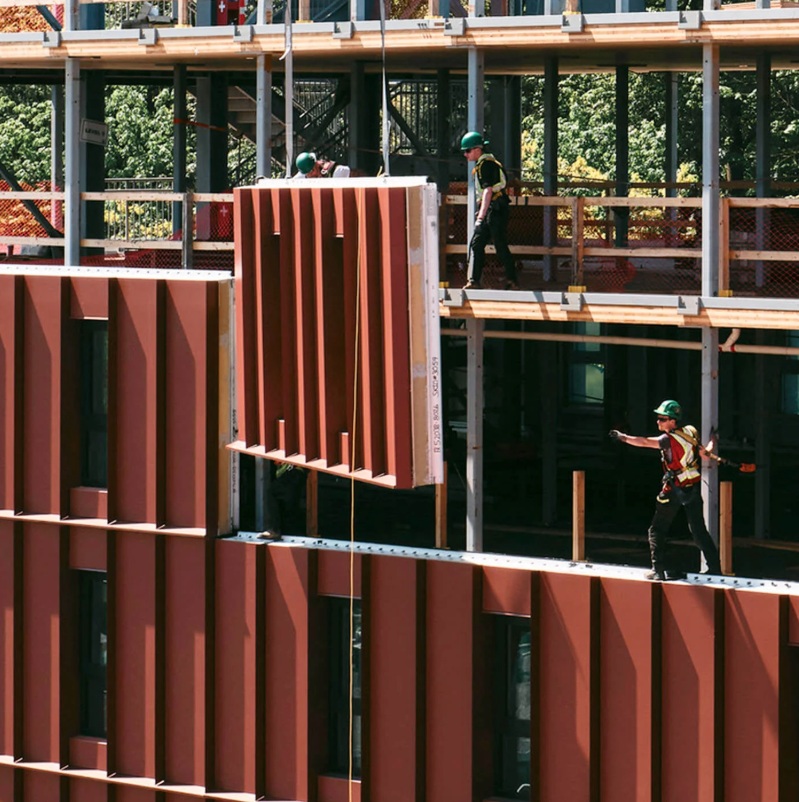
BCIT Mass Timber Student Housing — view 3 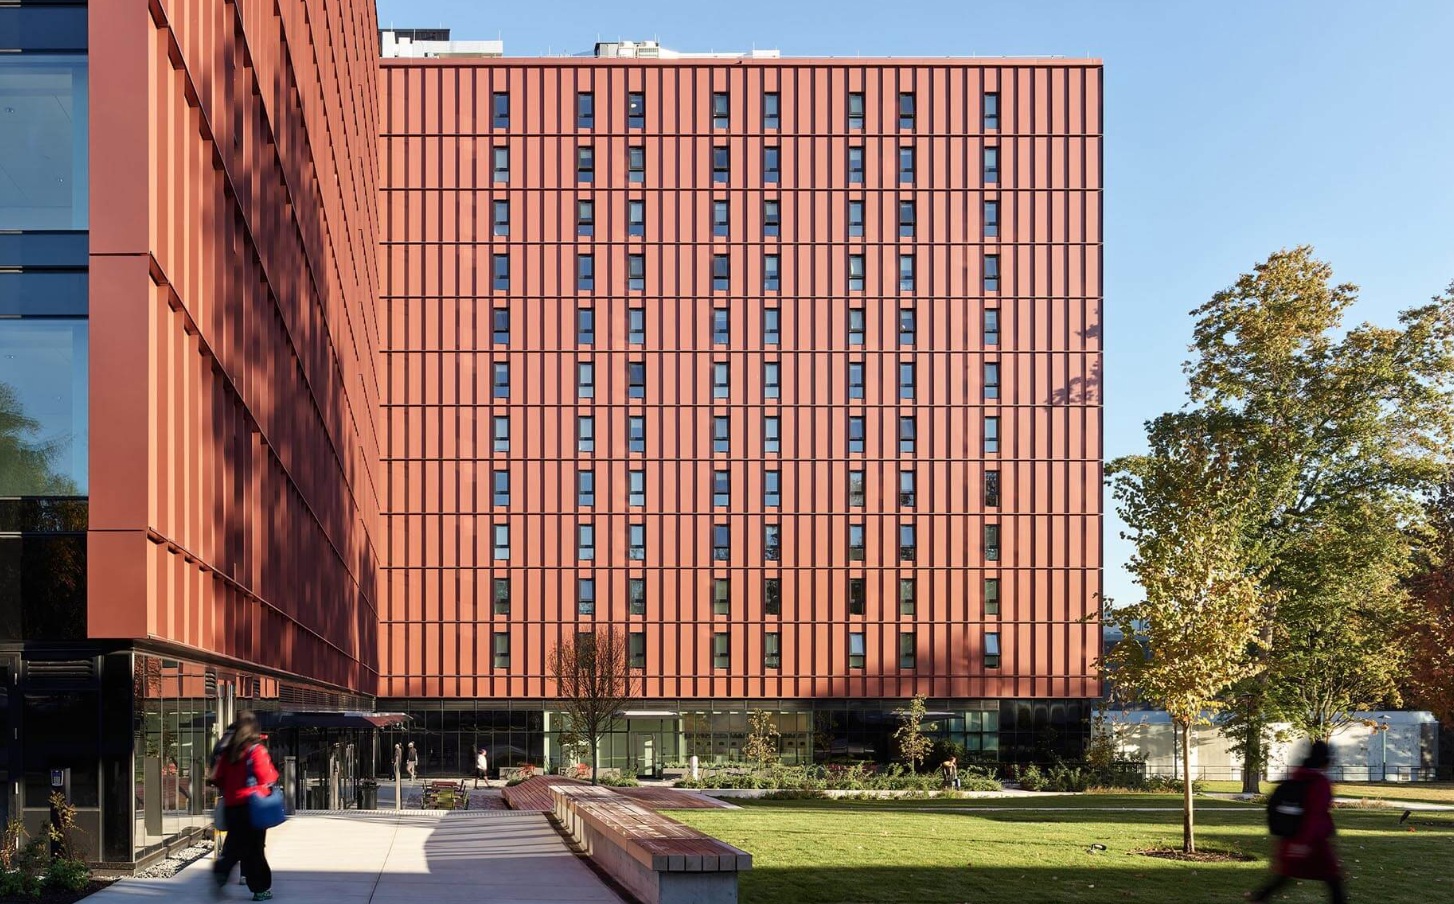
BCIT Mass Timber Student Housing — view 4 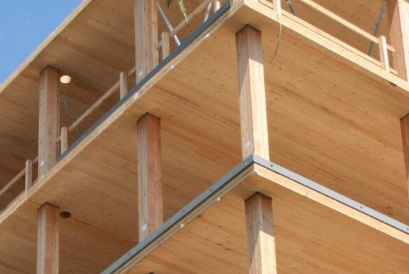
BCIT Mass Timber Student Housing — view 5 - Student Housing and Dining – University of Victoria
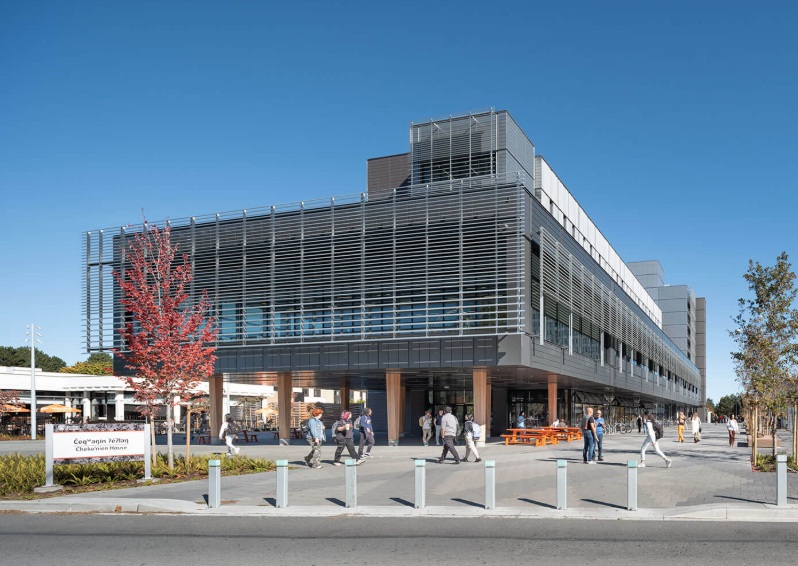
Student Housing and Dining – University of Victoria — view 1 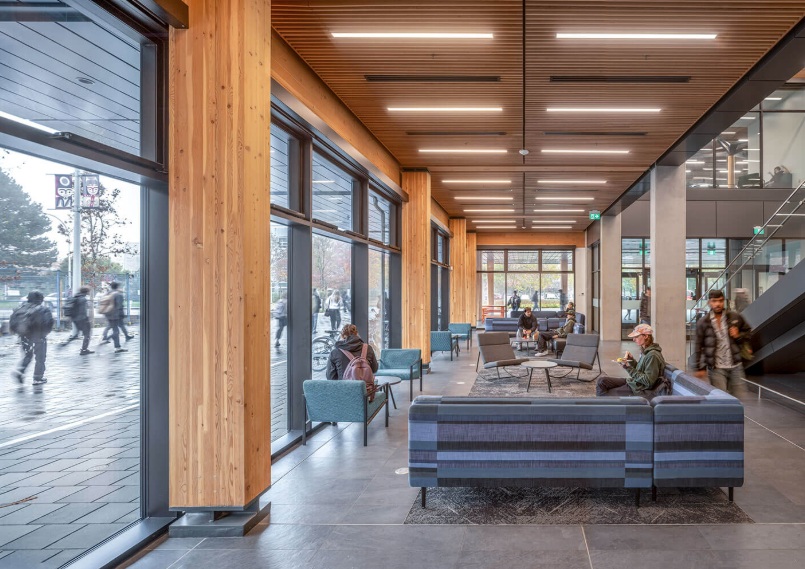
Student Housing and Dining – University of Victoria — view 2 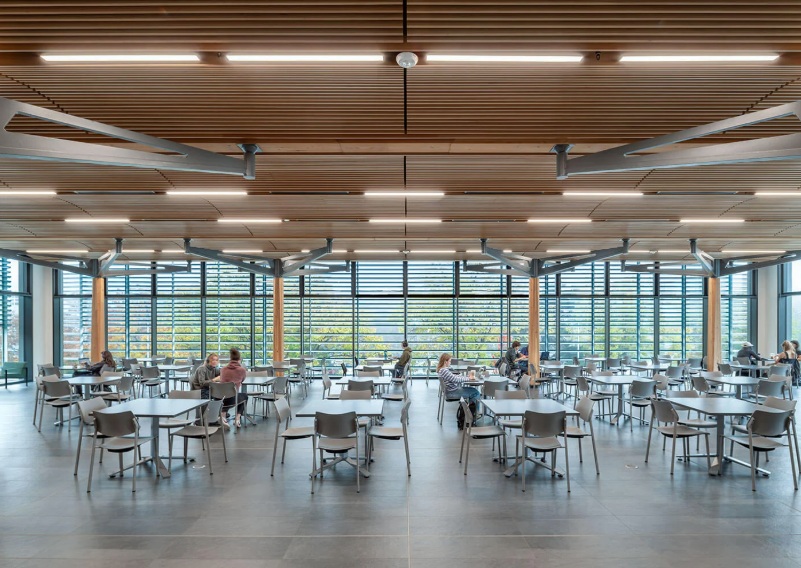
Student Housing and Dining – University of Victoria — view 3 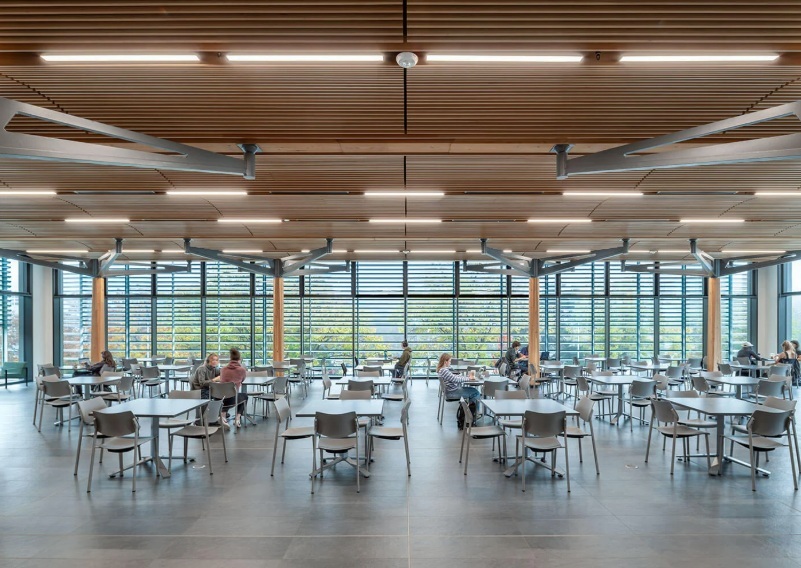
Student Housing and Dining – University of Victoria — view 4 - Early Learning Centre
- Chestermere Schools Modular Addition
- Rockyview Schools Modular Addition
- CBE Modular Classrooms
- University of Toronto Renovation Projects
- Wilfrid Laurier University Campus Renovation
- University of Alberta Renovation Project
- University of Calgary Projects

Koerner Library main entrance exterior 
Koerner Library glass façade exterior 
Koerner Library exterior elevation - Simon Fraser University Projects
- SAIT Renovation Projects
- Northern Lakes College
- Calgary Board of Education Schools
- Bearspaw School
- Chilliwack Secondary School
- Edwin Parr Composite School
- Ferris Elementary School
- Hugh Boyd Secondary School

Recreation, civic & culture
Explore projects in this sector.
View project list ↘Recreation, civic & culture projects
- Banff Fire Hall and Multi-Residential
- Westside Regional Recreation Centre
Edmonds Aquatics & Community Centre — building photograph - Revelstoke Aquatic Centre
- Stanley Park Outdoor Pool

SFU Stadium — SFU Staduim 
Rogers Place exterior entrance 
Rogers Place exterior, Edmonton 
Rogers Place exterior - Rotary Challenger Park
- YMCA Renovation
- Royal Aviation Museum of Canada
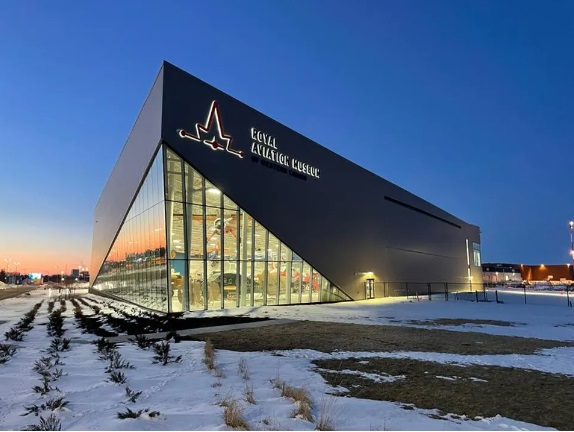
Royal Aviation Museum of Canada — building photograph 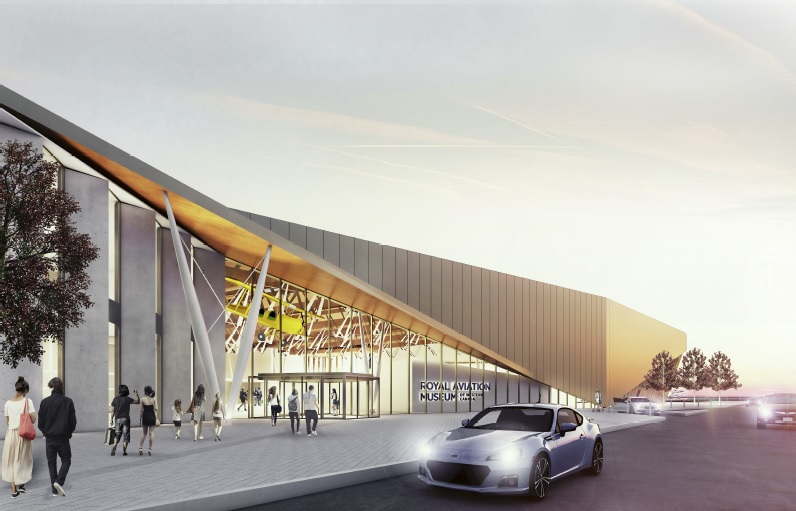
Royal Aviation Museum of Canada — architectural rendering 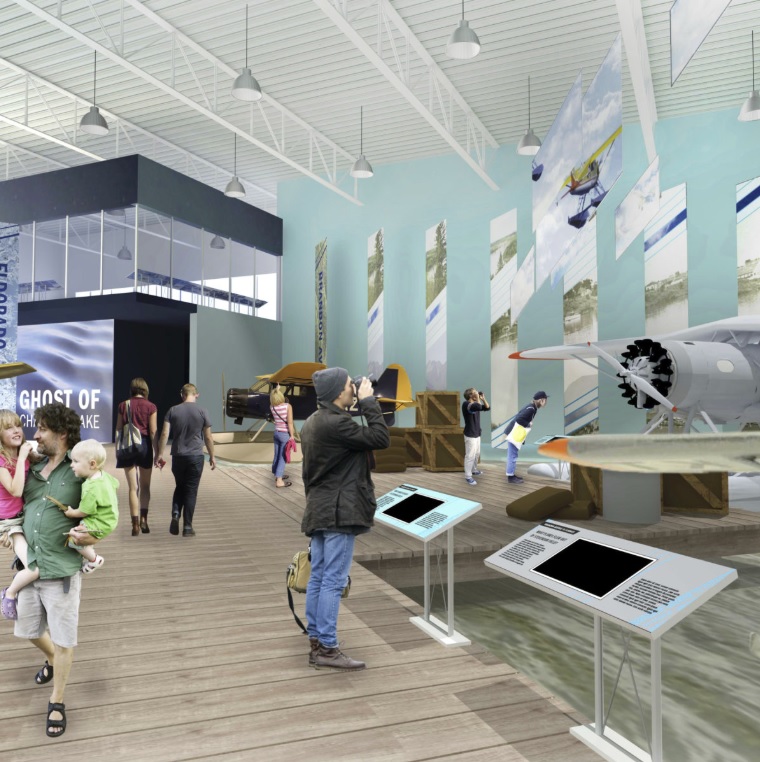
Royal Aviation Museum of Canada — interior view - Forest Lawn Library
- Airdrie Public Library

Commercial, office & financial
Explore projects in this sector.
View project list ↘Commercial, office & financial projects
- Microsoft Interior Renovation
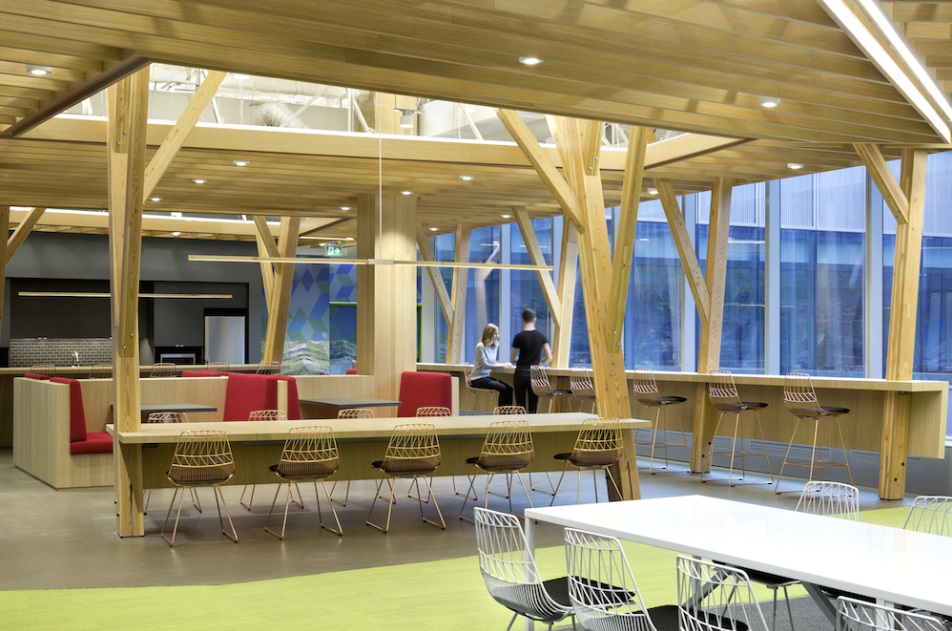
Microsoft Interior Renovation — Microsoft_Interiors_2 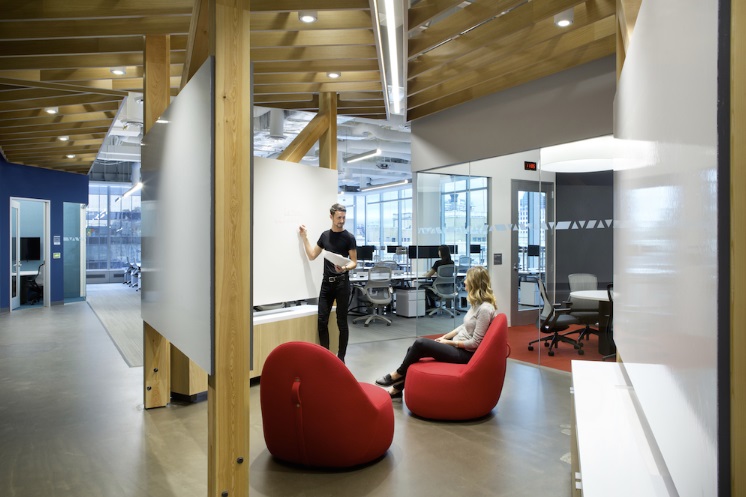
Microsoft Interior Renovation — Microsoft_Interiors_3 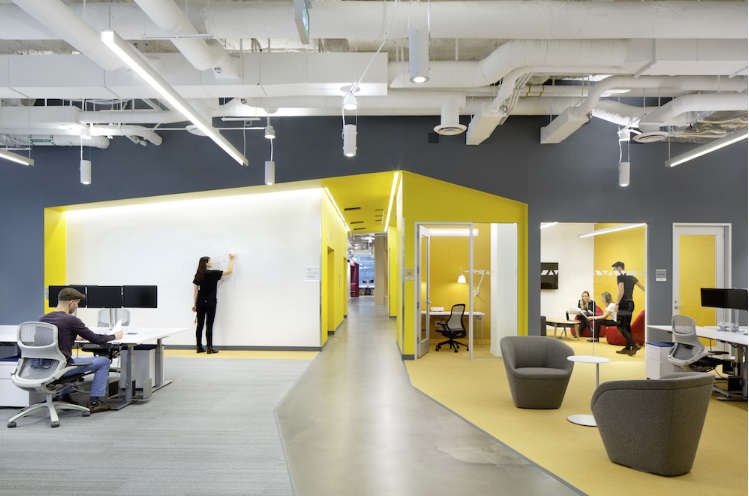
Microsoft Interior Renovation — Microsoft_Interiors_4 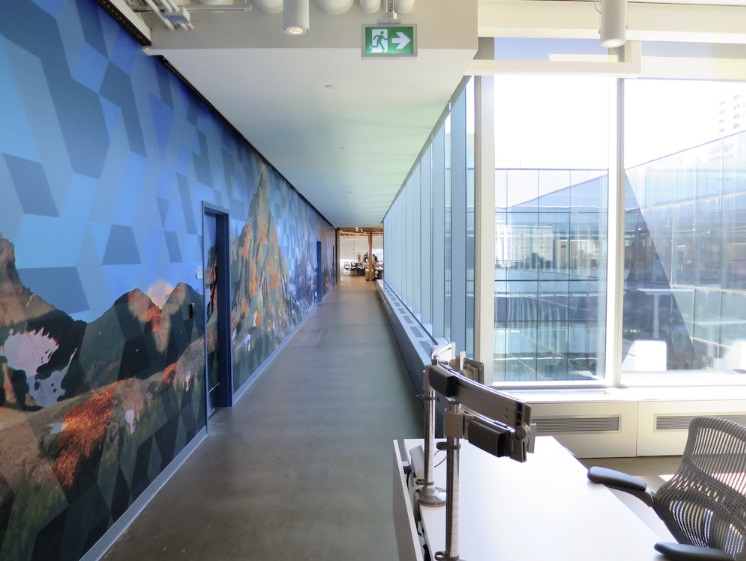
Microsoft Interior Renovation — Microsoft_Interiors_5 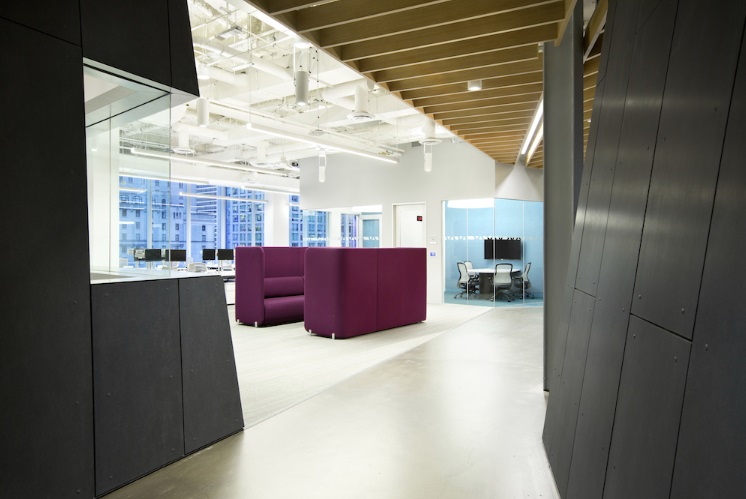
Microsoft Interior Renovation — Microsoft_Interiors_6 - 90 Elgin Office Tower Projects
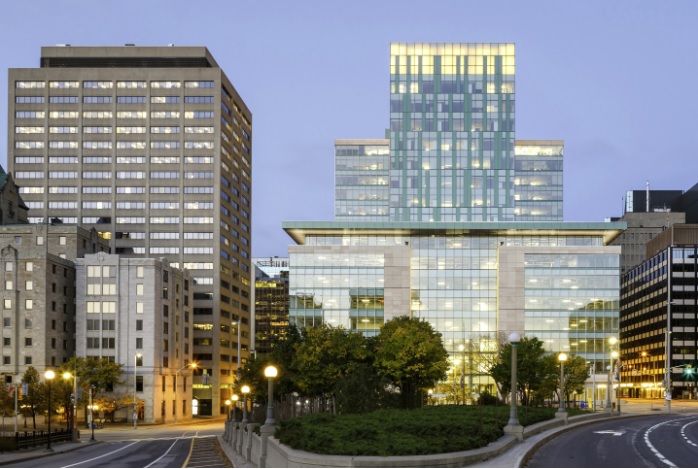
90 Elgin Office Tower Projects — building photograph 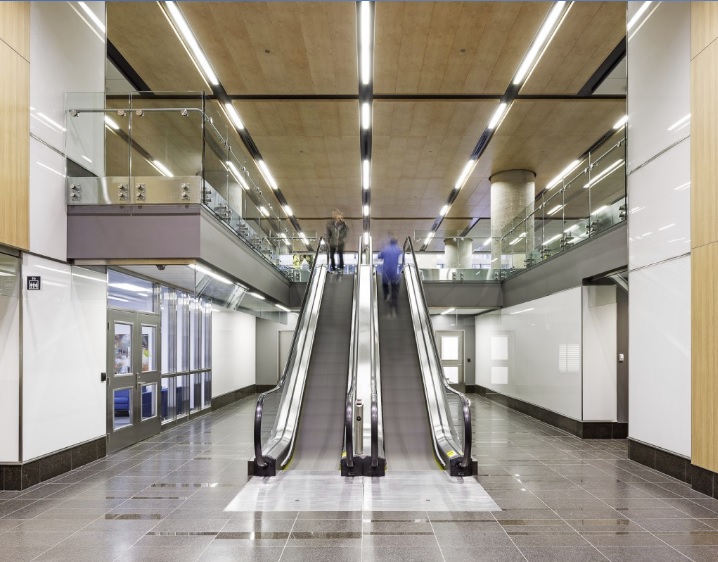
90 Elgin Office Tower Projects — interior view - Bank of China Canada Projects
- Royal Bank of Canada Branch Projects
- Capital Markets – Bank of Montreal
- Mountain View Credit Union

Bankers Hall twin towers (2012) 
Bankers Hall exterior (2012) 
Bankers Hall towers exterior - Shaw Court Building
- Century West Office
- Mondivan Office Tower
- Northland Village Professional Building

Industrial, energy & transportation
Explore projects in this sector.
View project list ↘Industrial, energy & transportation projects
- OPTI Canada Administration and Control Building
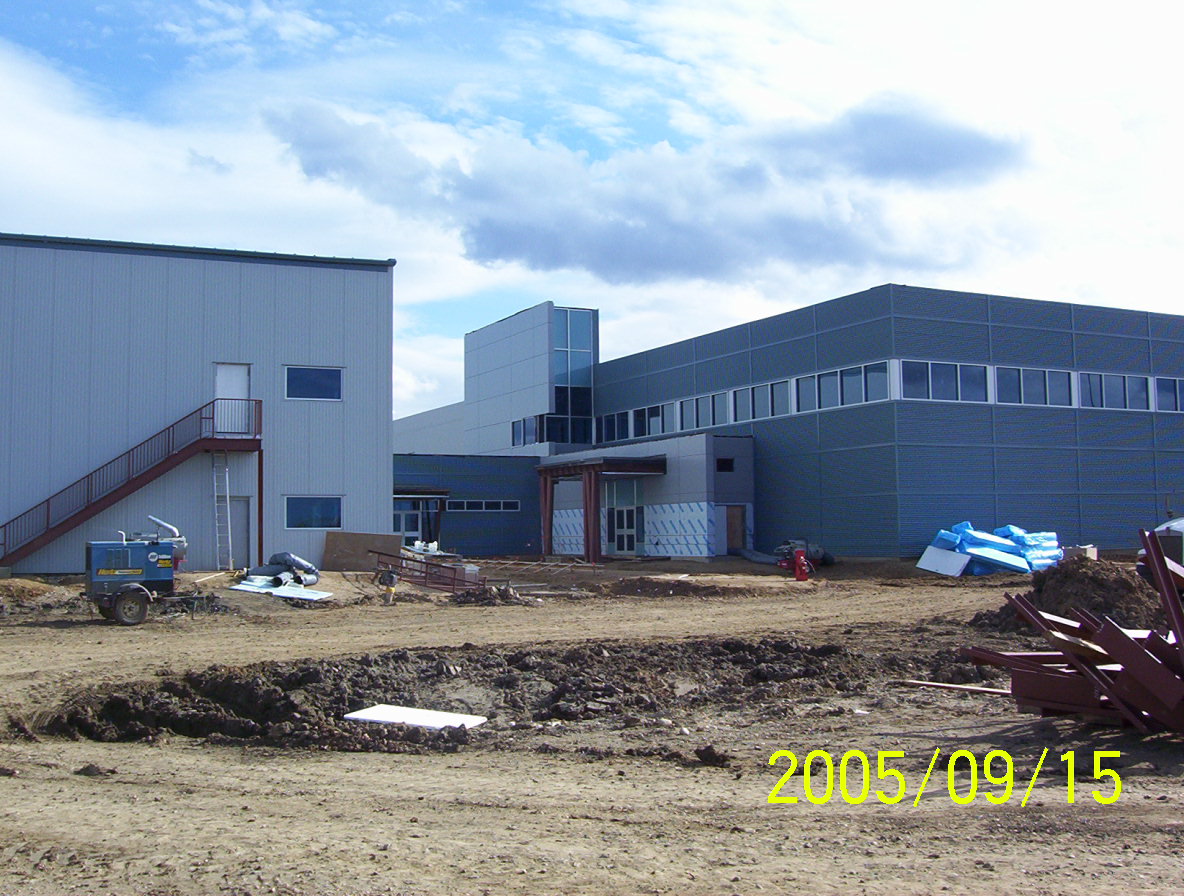
Northeast perspective — construction progress, September 2005 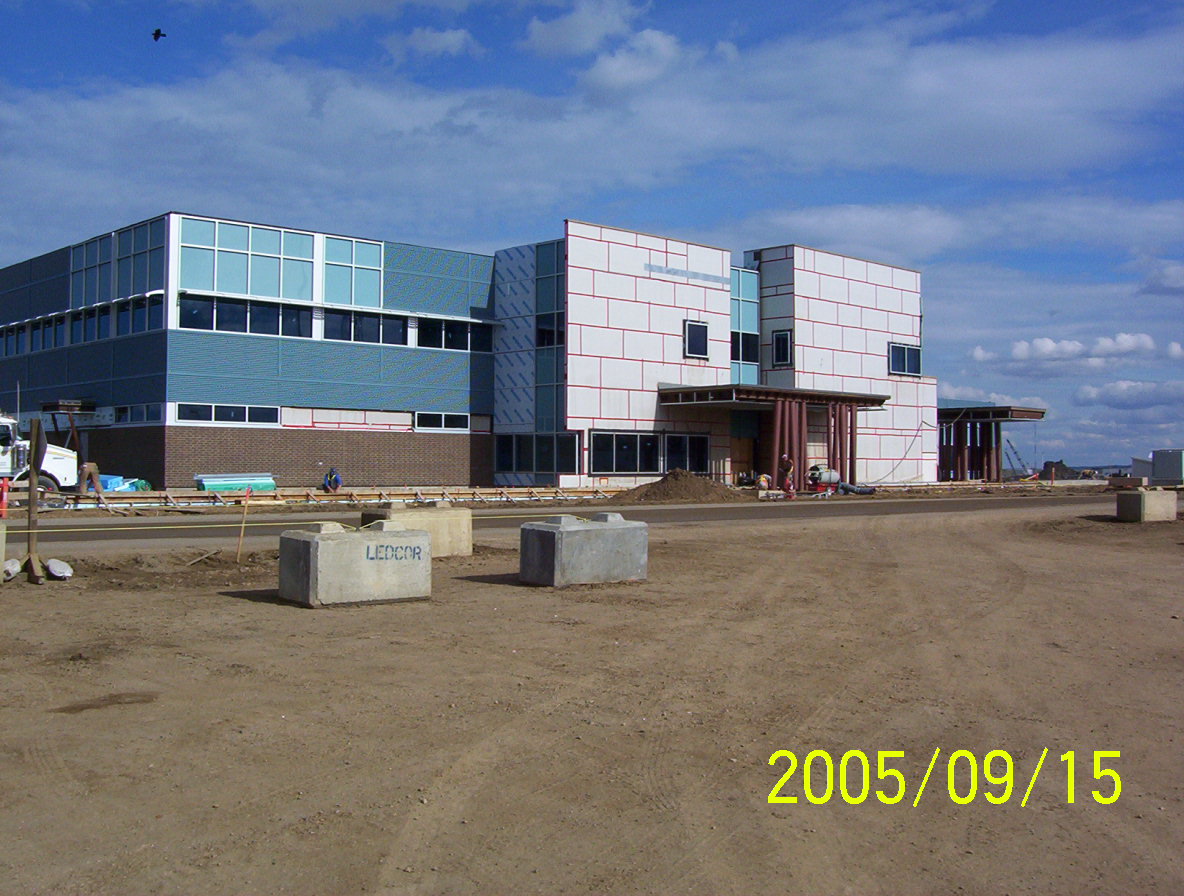
Northwest perspective — construction progress, September 2005 - Voyageur Village Accommodation Complex
- Voyageur Administration Building
- Suncor Fire Hall
- Shell, Imperial Oil, Petro-Canada, Nexen, BP & OPTI Administration & Industrial Project — Alberta
Kelowna Airport — building photograph 
Toronto Pearson Terminal 1 front exterior 
Toronto Pearson Terminal 1 exterior viewed from Highway 401 
Toronto Pearson Terminal 1 exterior viewed from airfield - NW LRT Extension
- Brentwood Station Upgrades
- TransLink SkyTrain Station Canopy
Retail, hospitality & other
Explore projects in this sector.
View project list ↘Retail, hospitality & other projects
Cross-Iron Mills Administration Office — building photograph - Galaxy Theatre Expansion
- Confederation Mall Tenant Improvement
- Jaguar/Land Rover Dealership
- Nicholson Chevrolet Dealership
- Cash Store Financial Projects
- Inn From the Cold Renovations
- St. Luke's Catholic Church
- Humane Society Renovation
- Arnold House Historic Renovation
- Turner Valley Gas Plant Historic Renovation
Requirements shaped by context.
Our documentation considers the project type, contract structure, technical systems, governing standards and the roles of the design and construction teams.
Explore services ↗