Grosvenor Brentwood
Master Plan
Architectural specifications for a landmark, multi-phase, transit-oriented development.
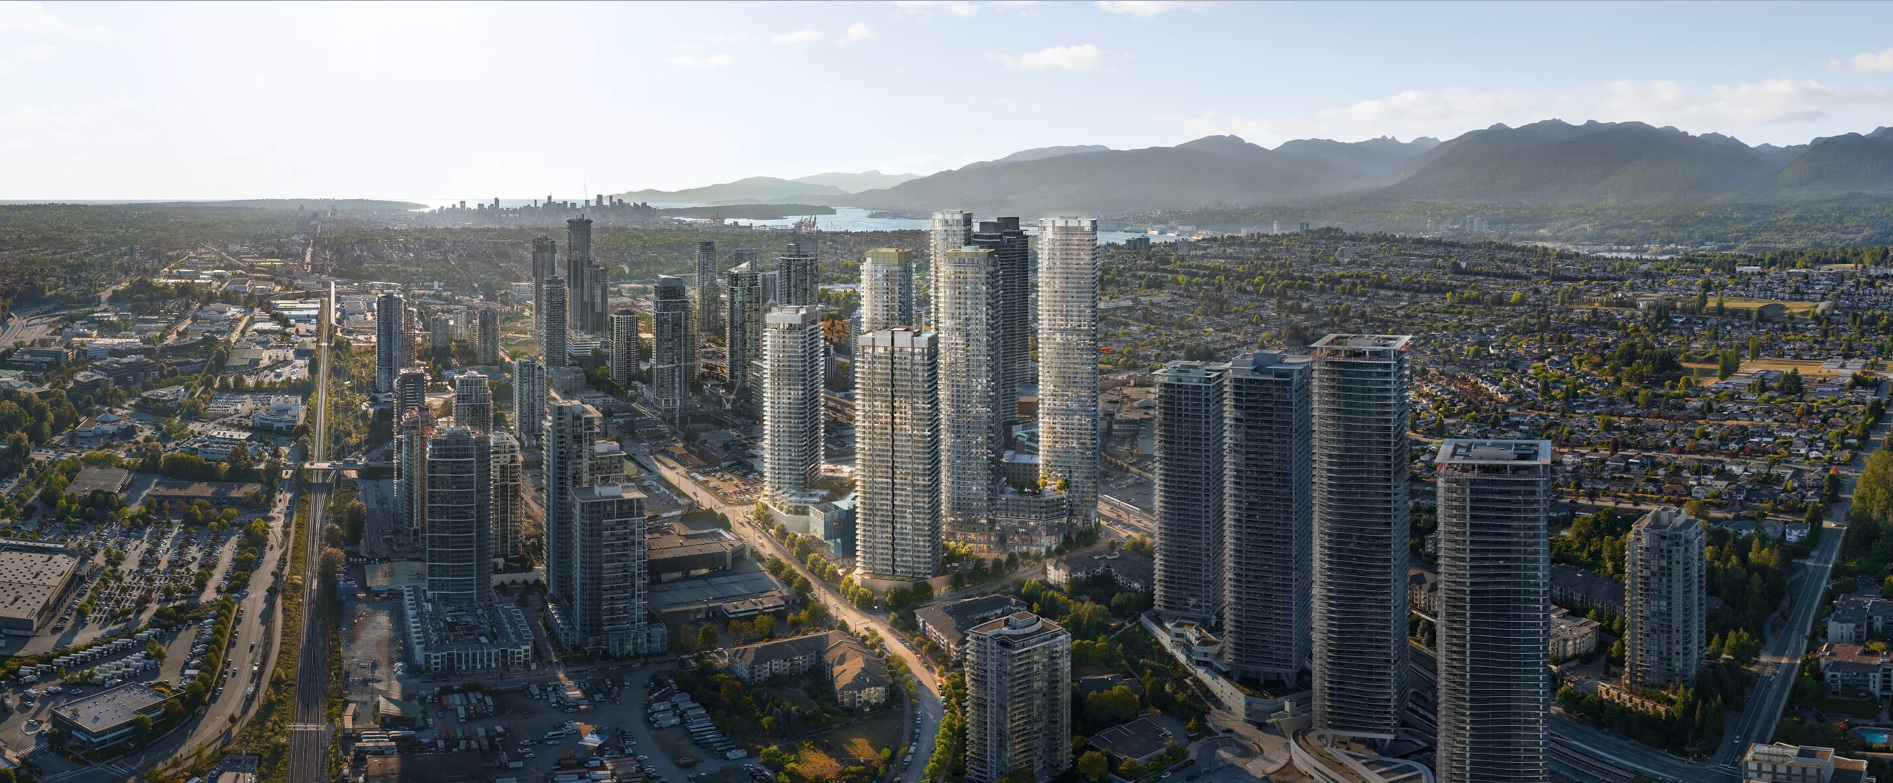
Project overview
The Grosvenor Brentwood Master Plan is a major mixed-use redevelopment in Burnaby, British Columbia. The master plan brings together high-rise residences, commercial and community uses, landscaped public spaces and underground parking within a transit-oriented urban setting.
SPECDOCX's role
Engaged by Perkins&Will, SPECDOCX provided architectural specification writing and coordination services for Phases 1A and 1B and the associated underground parkade. The scope included outline specifications, Division 00 procurement and contracting requirements, Division 01 general requirements, and architectural technical specifications for building materials, products and systems.
Specification services continued through the development and issuance of the Issued for Construction (IFC) specifications, supporting coordinated construction documentation across multiple project packages.
Project gallery


Project imagery is presented to illustrate the development. Architectural design and visualization credits remain with their respective creators; SPECDOCX's role was architectural specification consulting.